Can I Subdivide My Property in Auckland?
A practical guide to understanding subdivision potential under the Auckland Unitary Plan, including zoning rules, minimum lot sizes, and the resource consent process.
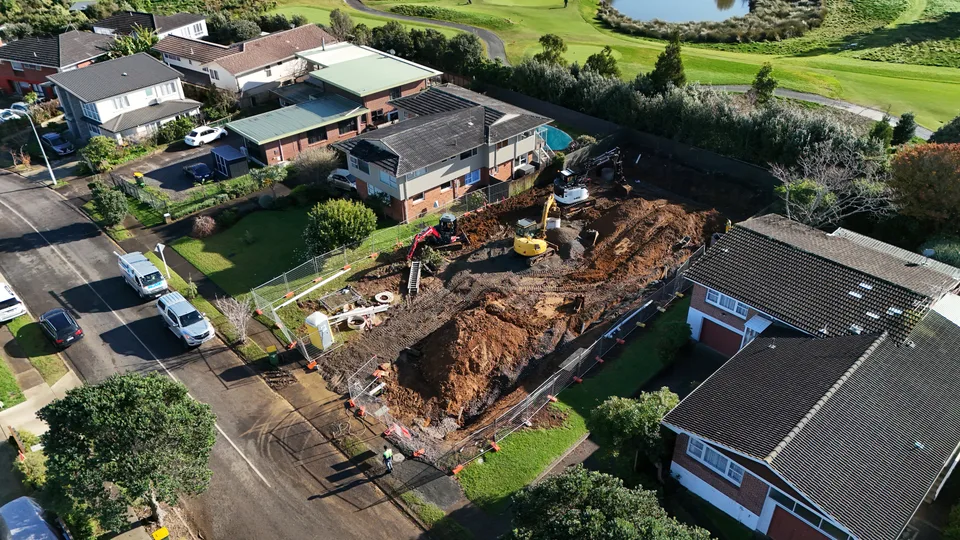
Can I Subdivide My Property in Auckland?
Subdivision is one of the most common questions Auckland property owners ask, and for good reason. With rising land values and increasing housing demand, subdividing your property can unlock significant value. But not every property can be subdivided, and the process involves navigating Auckland Council's planning rules carefully.
Understanding Auckland's Zoning Rules
The first step in assessing subdivision potential is understanding your property's zoning under the Auckland Unitary Plan. Different zones have different rules about minimum lot sizes, density, and building coverage.
Key Residential Zones
What Affects Subdivision Potential?
Several factors determine whether your Auckland property can be subdivided:
Site Size and Shape
Your property needs sufficient area to create compliant lots. Each lot must meet minimum size requirements and have adequate road frontage or legal access.
Infrastructure Capacity
Auckland Council assesses whether existing water, wastewater, and stormwater infrastructure can support additional dwellings. Development contributions may apply.
Overlays and Constraints
Special overlays such as flooding, coastal, heritage, or significant ecological areas can restrict development potential. These are visible on Auckland Council's GeoMaps.
Access and Roading
Each new lot typically requires independent vehicle access. Shared driveways may be acceptable but have their own design standards.
The Subdivision Process in Auckland
Step 1: Feasibility Assessment
Before spending money on consultants, get a preliminary assessment of your property's subdivision potential. This should include zoning analysis, yield estimation, and high-level cost planning.
Step 2: Engage Consultants
You'll typically need a surveyor, planner, civil engineer, and potentially a geotechnical engineer. A good project manager can coordinate all of these.
Step 3: Resource Consent Application
Most subdivisions in Auckland require resource consent. The application includes scheme plans, engineering designs, and assessment of environmental effects.
Step 4: Engineering and Civil Works
Once consent is granted, civil works including earthworks, roading, and services installation can proceed.
Step 5: Section 224 Certification
After completing all consent conditions and civil works, Auckland Council issues a Section 224 certificate allowing new titles to be issued.
Step 6: Title Issue
Your surveyor lodges the final survey plan with Land Information New Zealand (LINZ) to create new titles.
Costs to Consider
Auckland subdivision costs vary significantly depending on complexity, but typical costs include:
Getting Expert Help
Subdividing property in Auckland is a significant undertaking that benefits from experienced project management. The right team can identify risks early, manage the consent process efficiently, and coordinate consultants to keep your project on track and on budget.
Sacred Geometry NZ provides end-to-end subdivision project management across Auckland, from initial feasibility through to title issue and construction of new dwellings.
Ready to explore your property's subdivision potential? Contact us for a free feasibility assessment.
Sacred Geometry NZ
SGNZ Team